Get $2,997 Cash Back
9 GIBBONS ROAD, Brant (Paris) — listed at $1,198,990. Earn buyer cashback at closing. No catches, just more money in your pocket.
Welcome to 9 Gibbons Road, a beautifully upgraded solid-brick 5-bedroom, 4.5-bathroom home in the desirable community of Paris, Ontario. Offering over 3,100 sq. ft. of finished living space, this thoughtfully designed home provides exceptional versatility for families, including a fully self-contained 1-bedroom lower-level suite with its own laundry and separate entrance. The open-concept main level features engineered hardwood flooring, modern zebra blinds, upgraded light fixtures, European-style doors and windows, and an abundance of natural light. The chef-inspired kitchen is equipped with brand-new 2026 appliances, granite countertops, a custom waterfall island with dual charging stations, and dimmable pot lights. The upper level offers four spacious bedrooms and three bathrooms, including two ensuite bathrooms, along with convenient bedroom-level laundry. The lower level features a separate 1-bedroom apartment with oversized windows, a spacious living and dining area, cold cellar, and brand-new LG Smart stackable washer and dryer. An ideal setup for extended family, guests, or additional living flexibility. Enjoy the fully fenced backyard with dual gates and a generous stamped concrete patio, creating a comfortable space for outdoor entertaining. Additional exterior features include an interlock driveway and walkway, built-in irrigation system, and permanent Govee outdoor lighting. Additional highlights include a Venmar air exchanger, brand-new 2026 water heater, and professionally finished epoxy garage floor. Conveniently located approximately a 3-minute walk from sought-after schools, with quick access to Highway 403, shopping, restaurants, and everyday amenities. A move-in-ready home offering quality finishes, functional living space, and flexible accommodations for today's family. (id:60164)
| Room | Level | Dimensions |
|---|---|---|
| Foyer | Main level | 2.57 x 5.28 meters |
| Laundry room | Second level | 1.98 x 2.16 meters |
| Bedroom 3 | Second level | 4.51 x 5.54 meters |
| Bathroom | Second level | 1.98 x 2.26 meters |
| Family room | Basement | 4.22 x 3.55 meters |
| Kitchen | Basement | 4.22 x 3.73 meters |
| Bedroom | Basement | 3.85 x 4.39 meters |
| Bathroom | Basement | 3.86 x 1.53 meters |
| Bedroom | Basement | 4.79 x 2.18 meters |
| Dining room | Main level | 4.38 x 5.01 meters |
| Other | Basement | 2.57 x 1.8 meters |
| Living room | Main level | 3.8 x 6.38 meters |
| Kitchen | Main level | 4.38 x 3.28 meters |
| Bathroom | Main level | 1.59 x 1.82 meters |
| Primary Bedroom | Second level | 3.57 x 4.13 meters |
| Bathroom | Second level | 3.57 x 2.63 meters |
| Bedroom | Second level | 3.48 x 3.7 meters |
| Bathroom | Second level | 2.34 x 2.33 meters |
| Bedroom 2 | Second level | 3.46 x 4.03 meters |
Is 9 GIBBONS ROAD a good fit for a growing family?+
With 5 bedrooms and 5 bathrooms, there's room for kids plus a guest room or home office. The 2-storey layout keeps living and sleeping areas separated.
What's the parking situation?+
This property includes 6 spaces — Attached Garage, Garage, Inside Entry.
How is the space laid out across floors?+
This is a 2-storey single family. The 5 bedrooms and 5 bathrooms are typically split with living areas on the main floor and bedrooms above — confirm the exact layout during a showing.
Could this work as an investment property?+
The basement description mentions: Finished, Full, Apartment in basement, Separate entrance, N/A, N/A, N/A. If it has a separate entrance, there may be rental income potential — but verify zoning and whether a legal second unit is permitted in Brant (Paris) before counting on it.
What are the ongoing costs beyond the mortgage?+
Budget for annual property taxes of $5,679.32, heating is forced air, natural gas. Always verify the latest figures with your agent before making an offer — these change yearly.
Does it have a basement, and is it finished?+
Yes — Finished, Full, Apartment in basement, Separate entrance, N/A, N/A, N/A. A finished basement adds meaningful living space beyond the listed square footage.
Ask About This Property
Nearby Places
Searching nearby places…
Similar listings
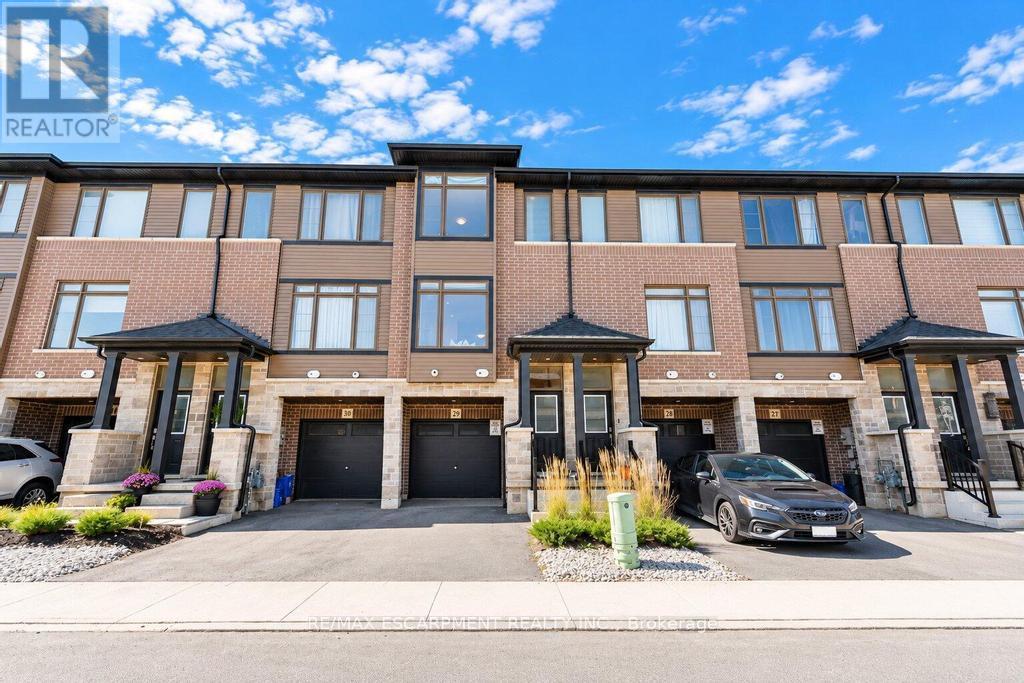 For Sale15 days23
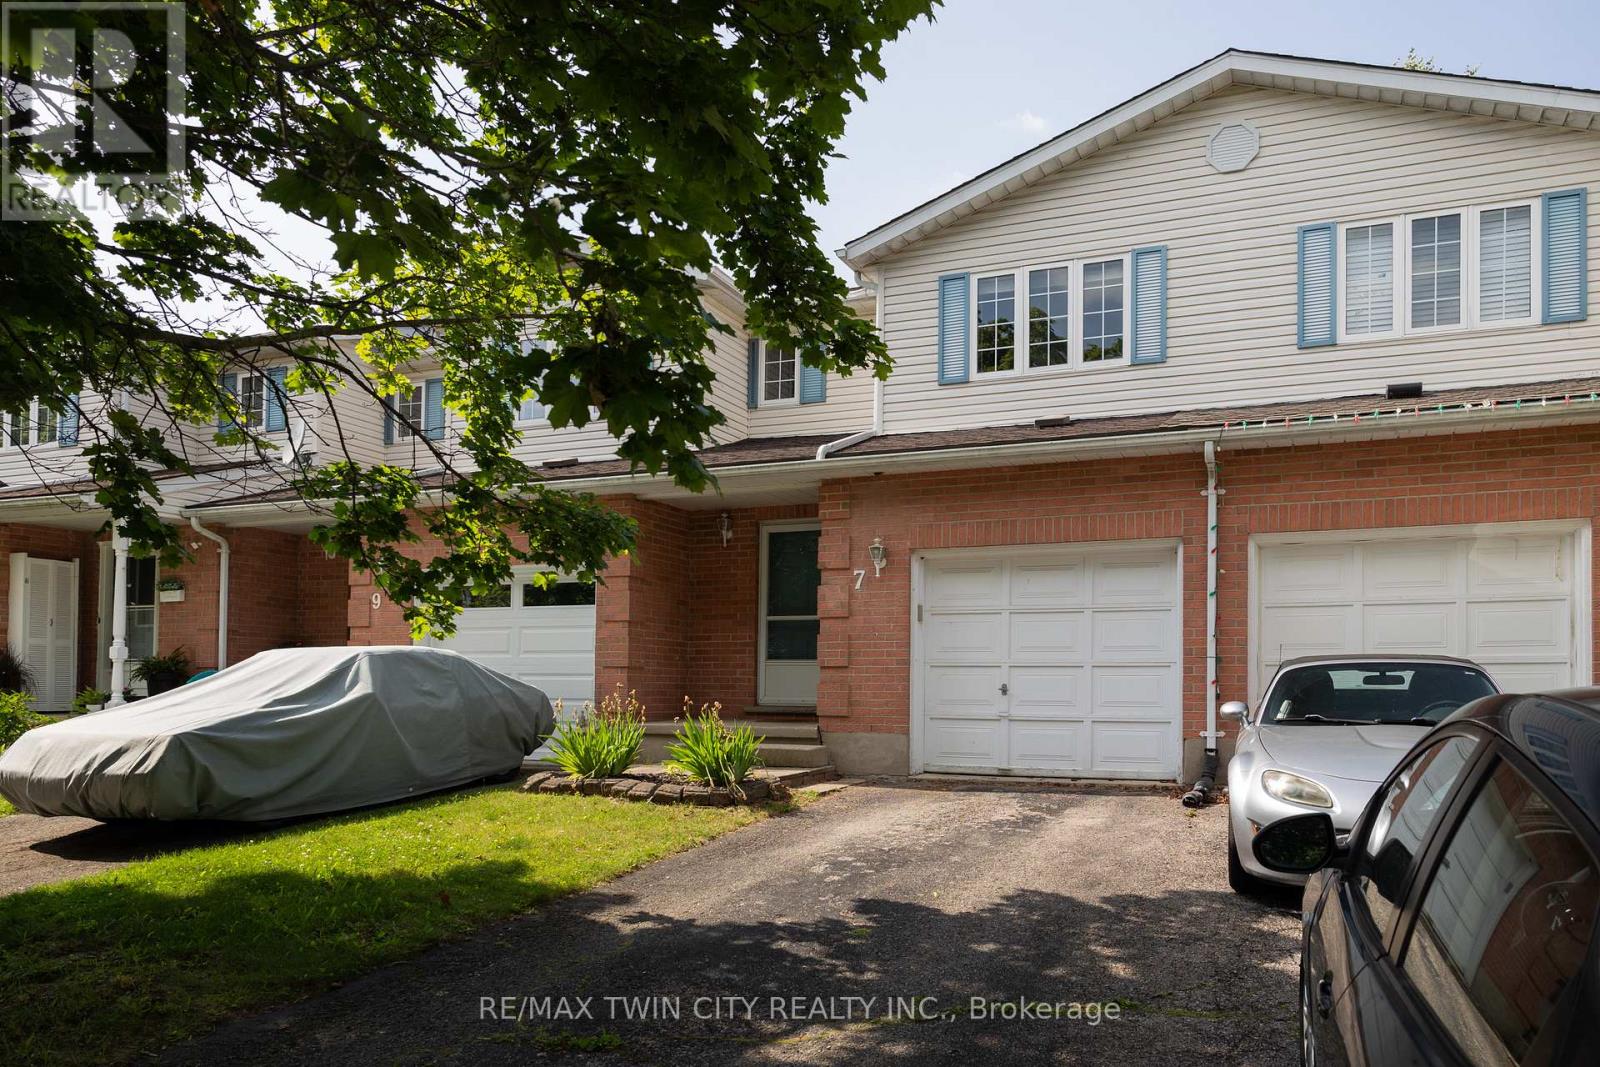 For Sale113 days17
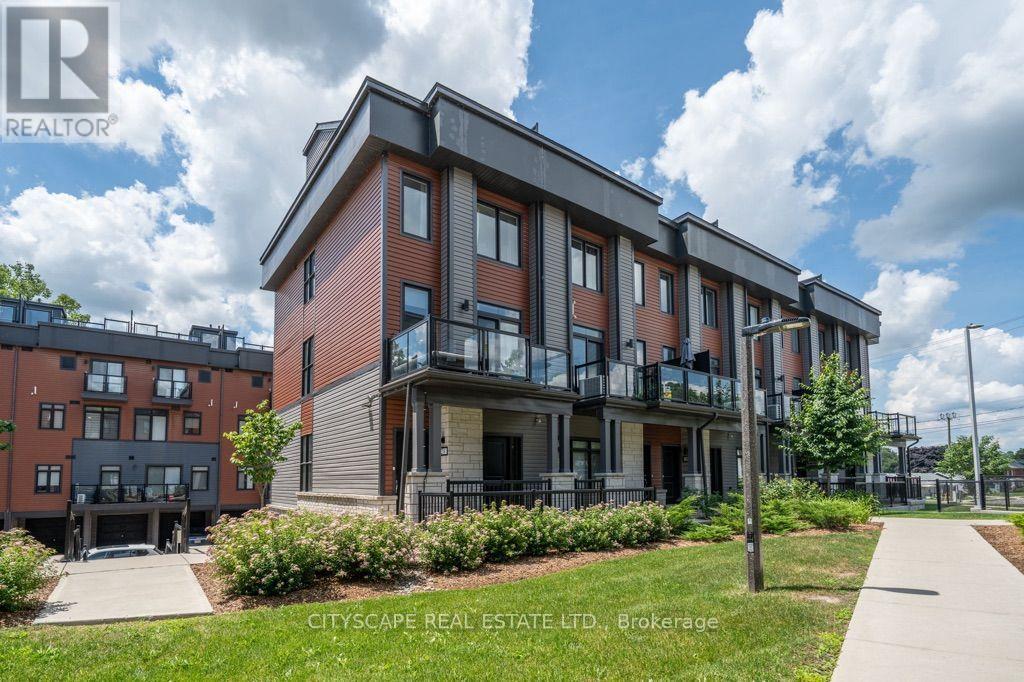 For Sale74 days38
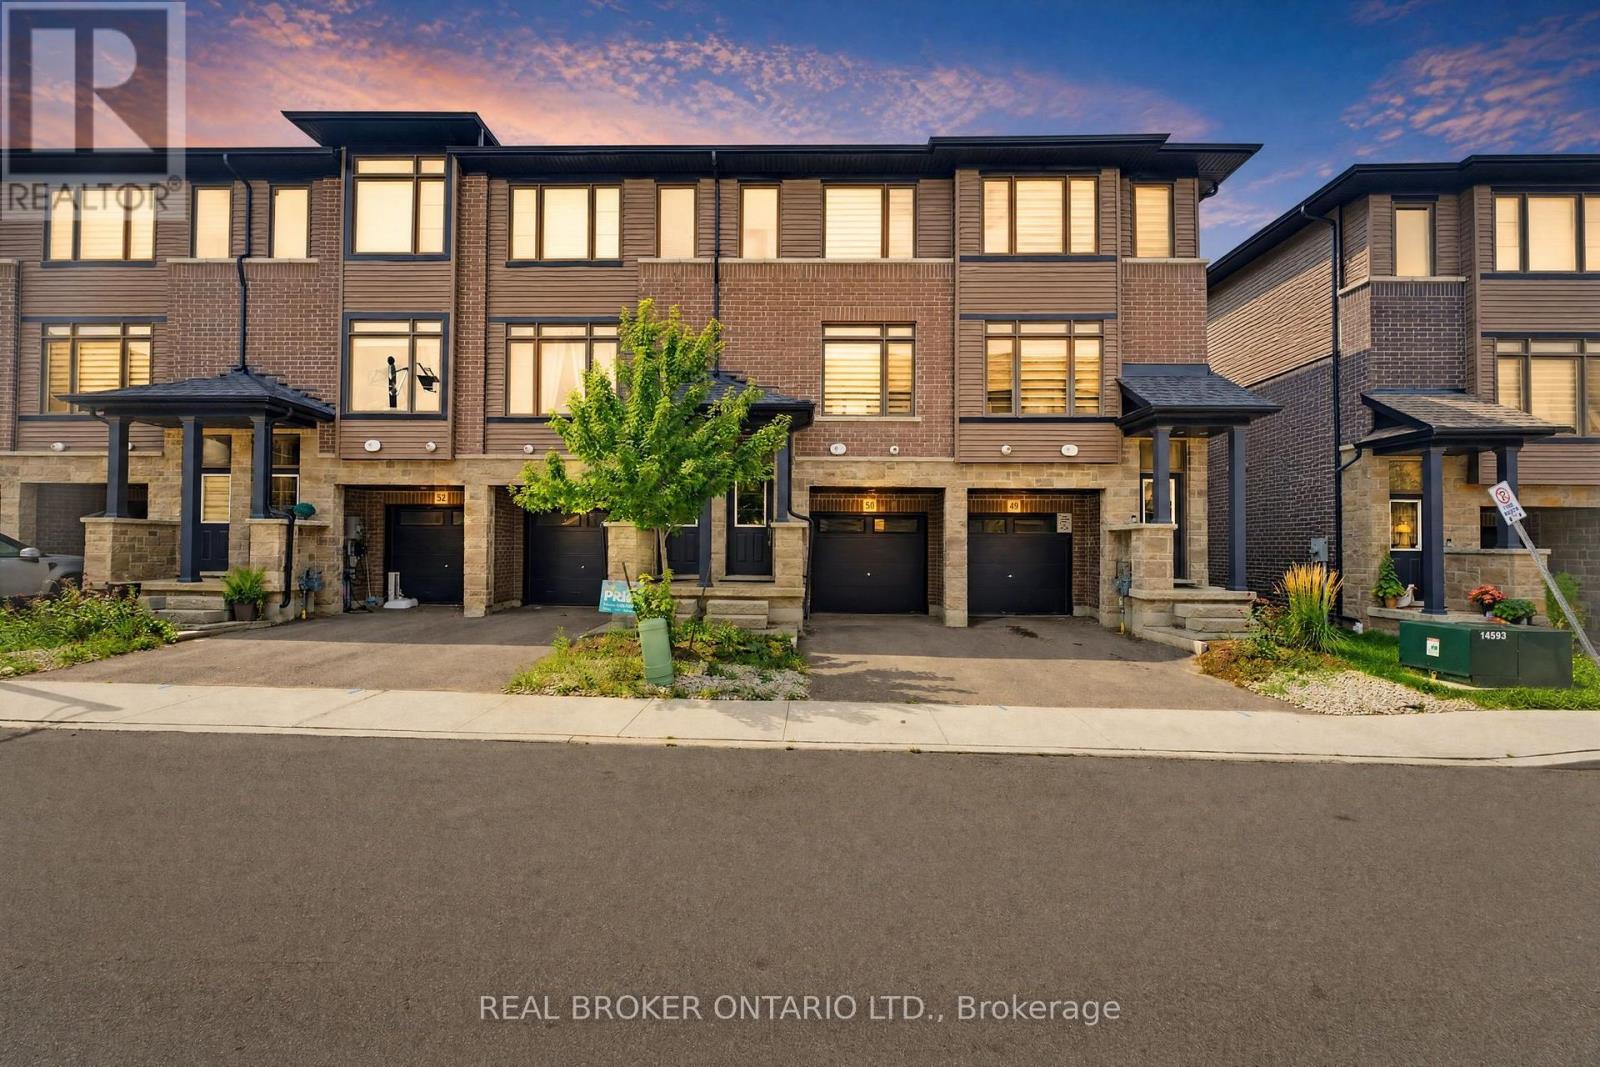 For Sale48 days42

The listing data above is provided under copyright by the Canadian Real Estate Association. While the information is considered reliable, its accuracy is not guaranteed by the Canadian Real Estate Association or getsetsold.ca. Neither getsetsold.ca nor its affiliates make any representations or warranties, express or implied, regarding the accuracy or completeness of the information presented here.